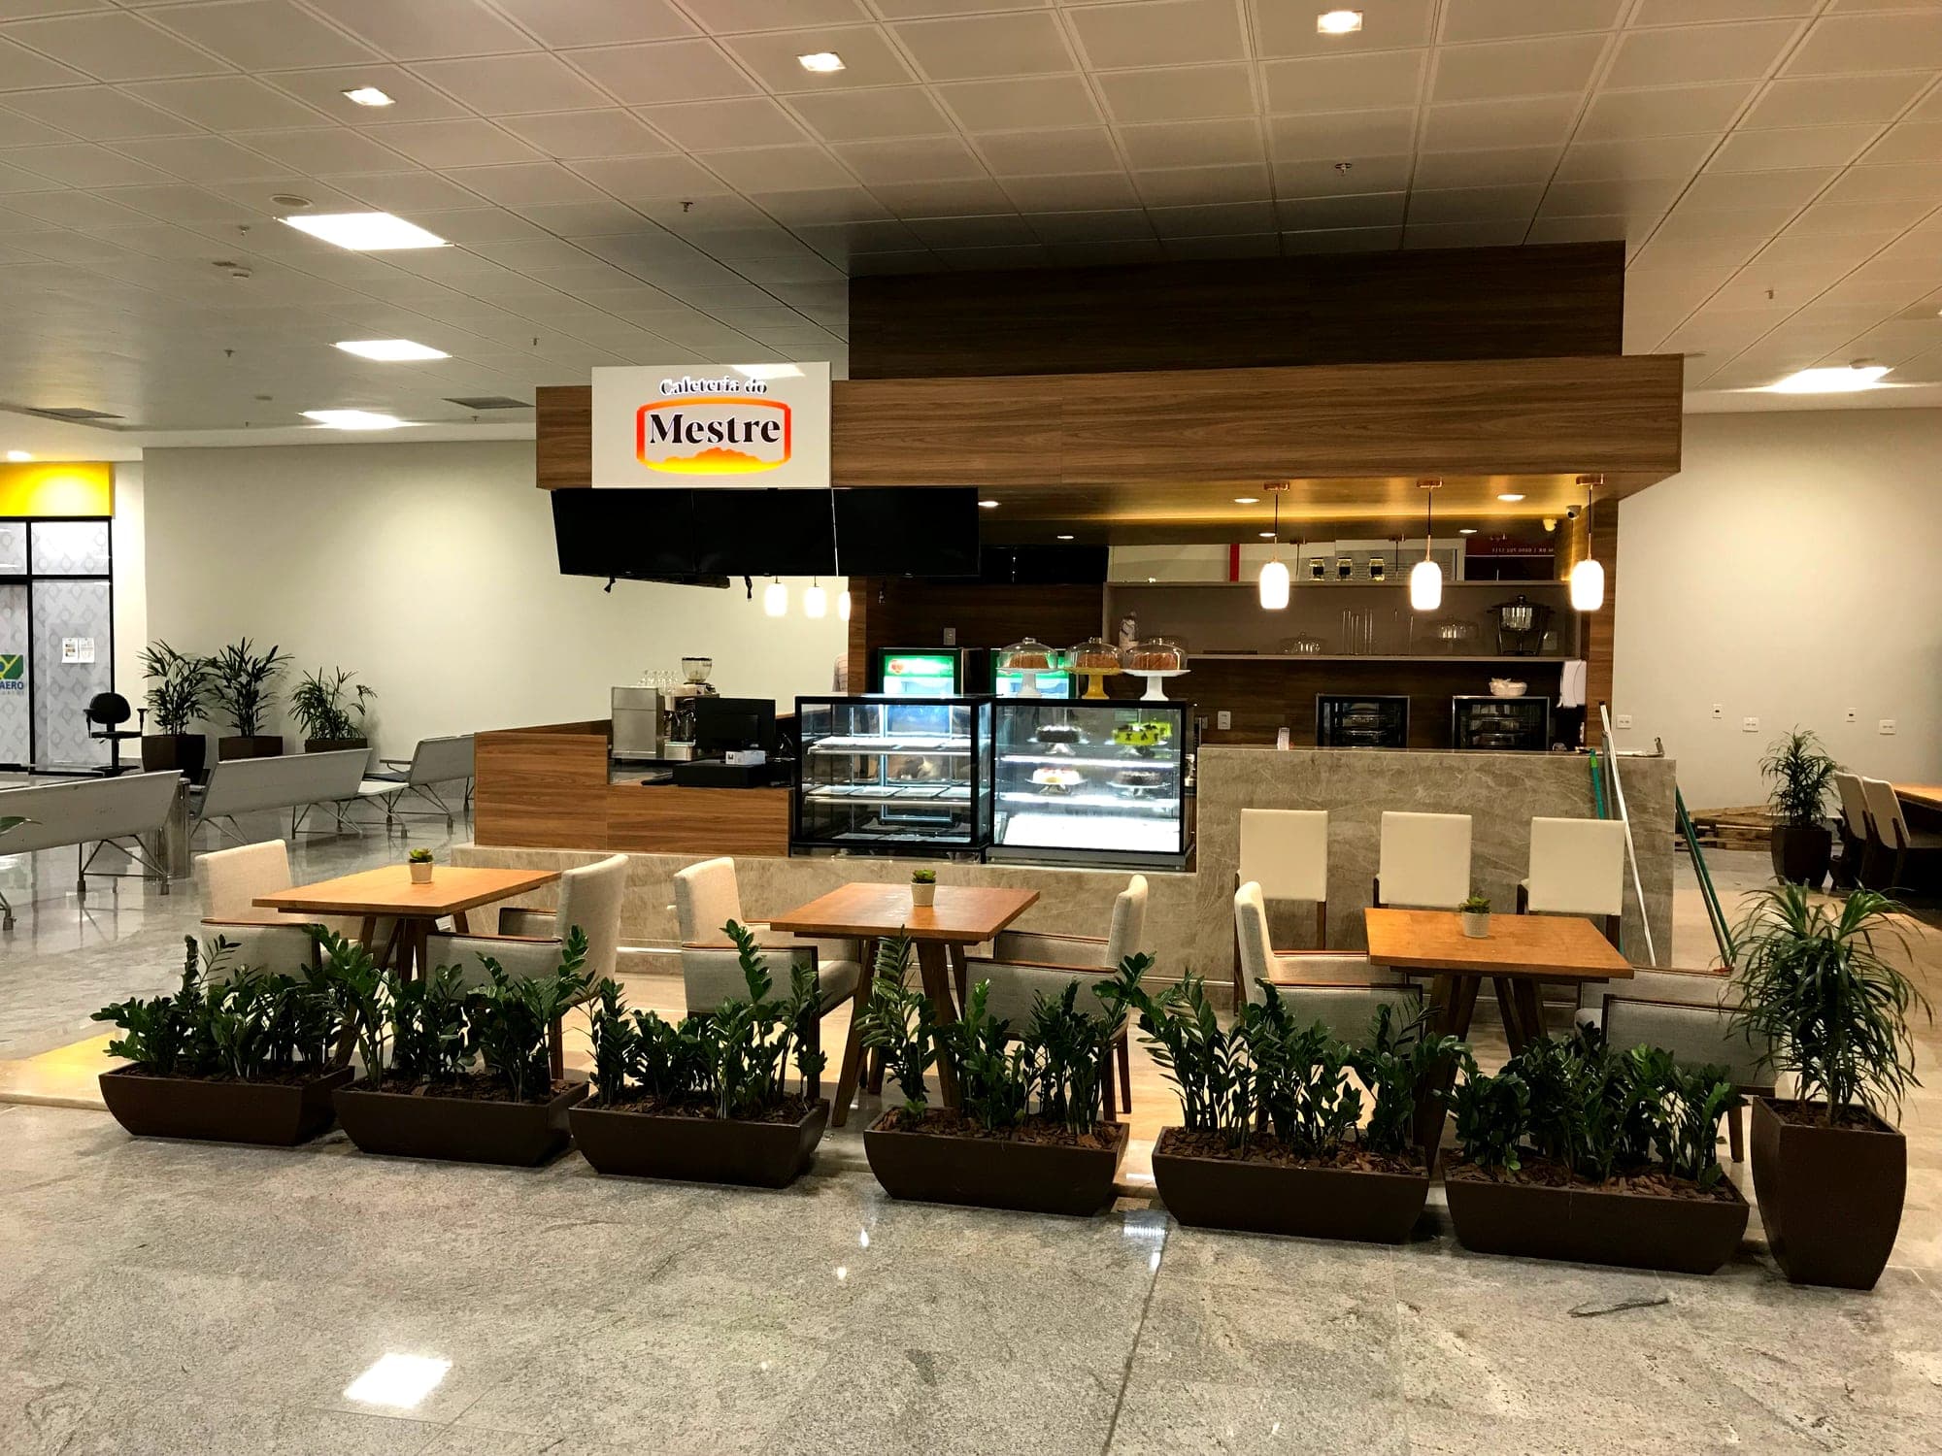
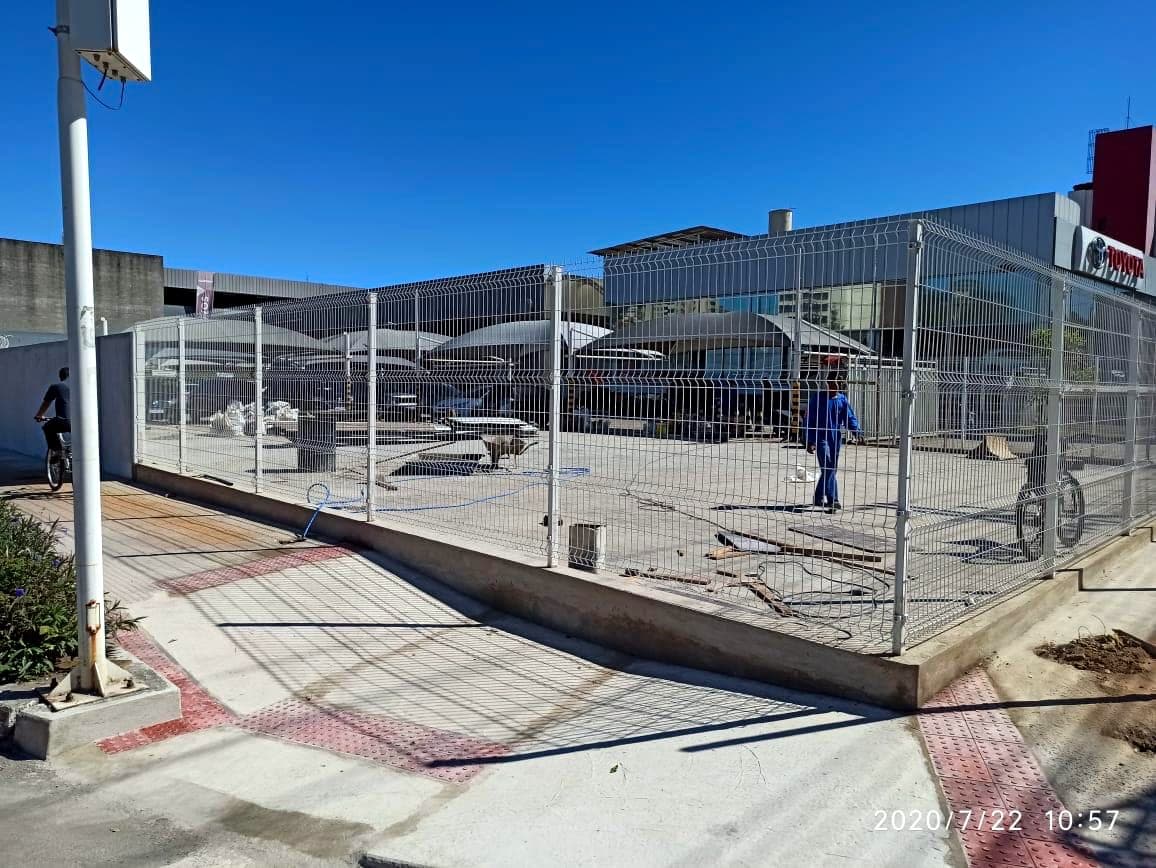
Kora Saúde head office: IT department renovation
Demolition of masonry and partitions, a ground beam to extend the IT coordination room, and acoustic drywall and cement board partitions. Reinforced concrete slab with 60x60 porcelain tiles, electrical points, lighting and network infrastructure, plasterboard ceiling, painting, a steel-framed roof with insulated panels, and air-conditioning.
- Client
- Hospital Meridional (Grupo Kora Saúde)
- Location
- Vitória
- Dates
- Jul 2021
- Status
- Completed
Quantities and quality control
| Item | Unit | Quantity |
|---|---|---|
| Drywall enclosure with acoustic insulation (IT) | m² | 33 |
| Cement board enclosure (IT) | m² | 12 |
| Porcelain tile 60x60 cm (IT) | m² | 32 |
| Electrical points (IT) | und | 76 |
| Light fixtures (IT) | und | 19 |
| Wall painting (IT) | m² | 236 |
| Steel structure roof with sandwich panels (IT) | m² | 18 |
| Ceramic block masonry demolition | m² | 38 |
Source: progress reports and project records.