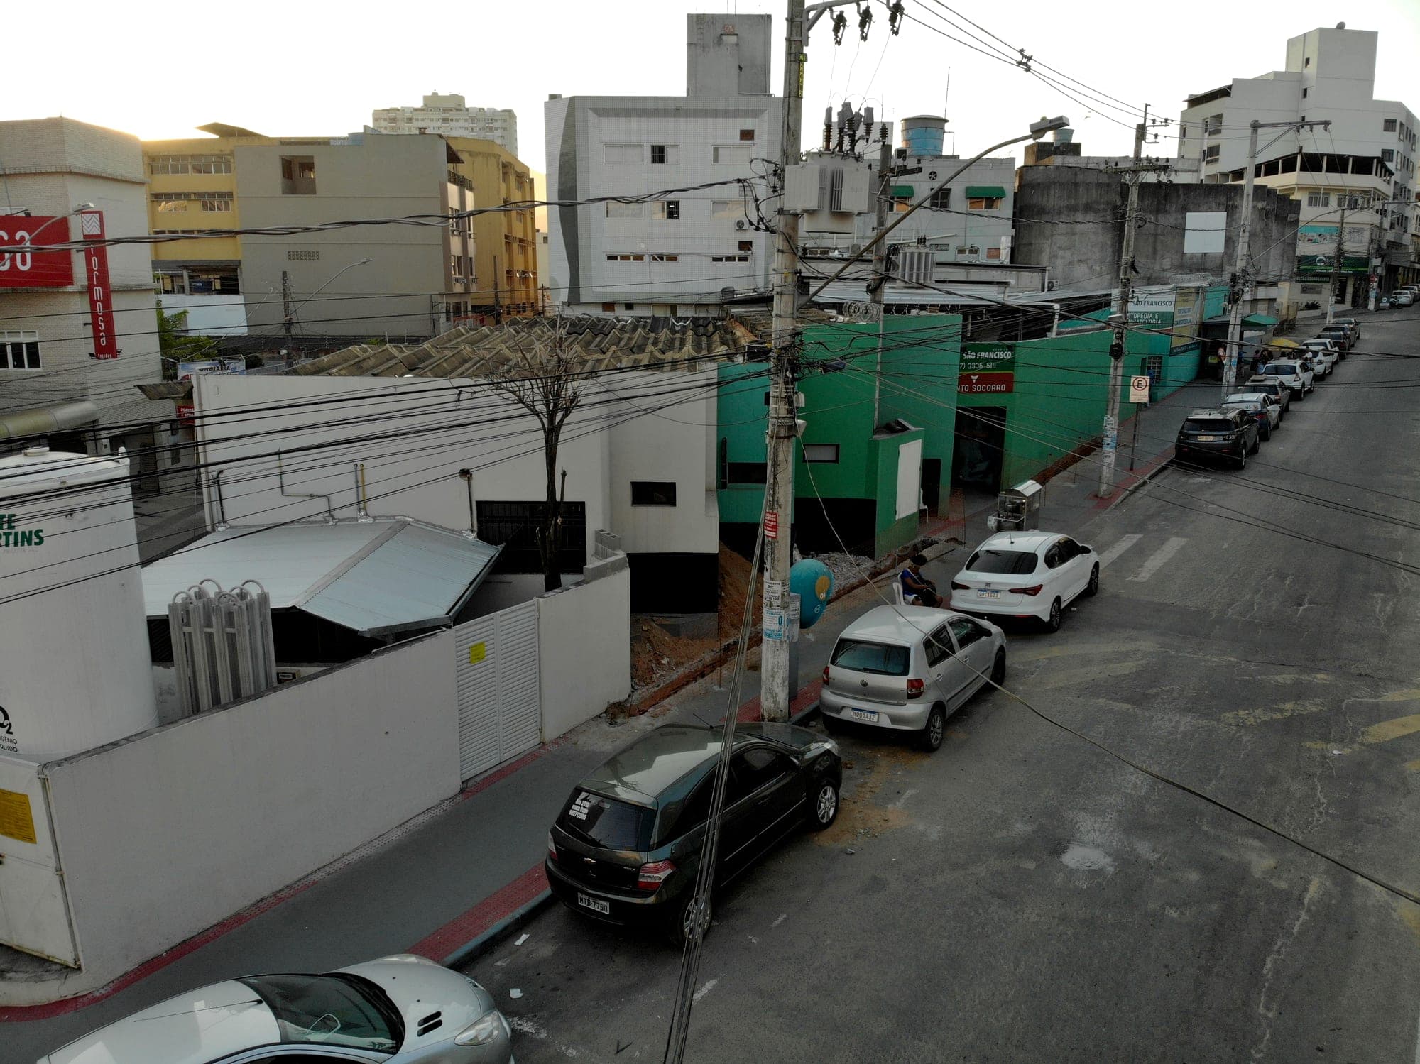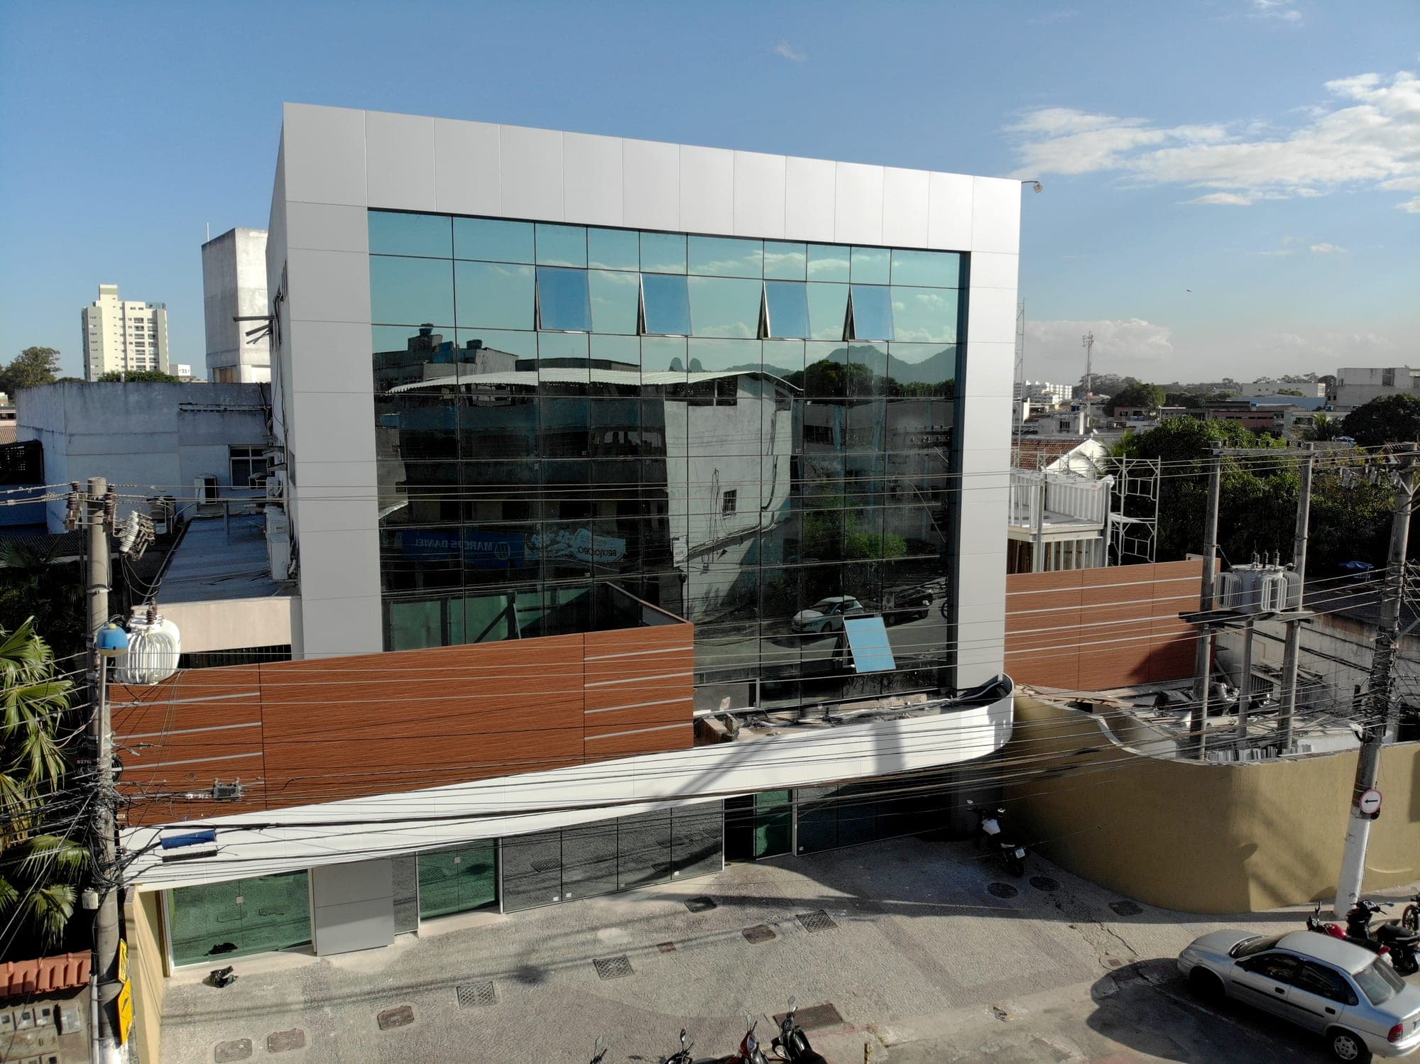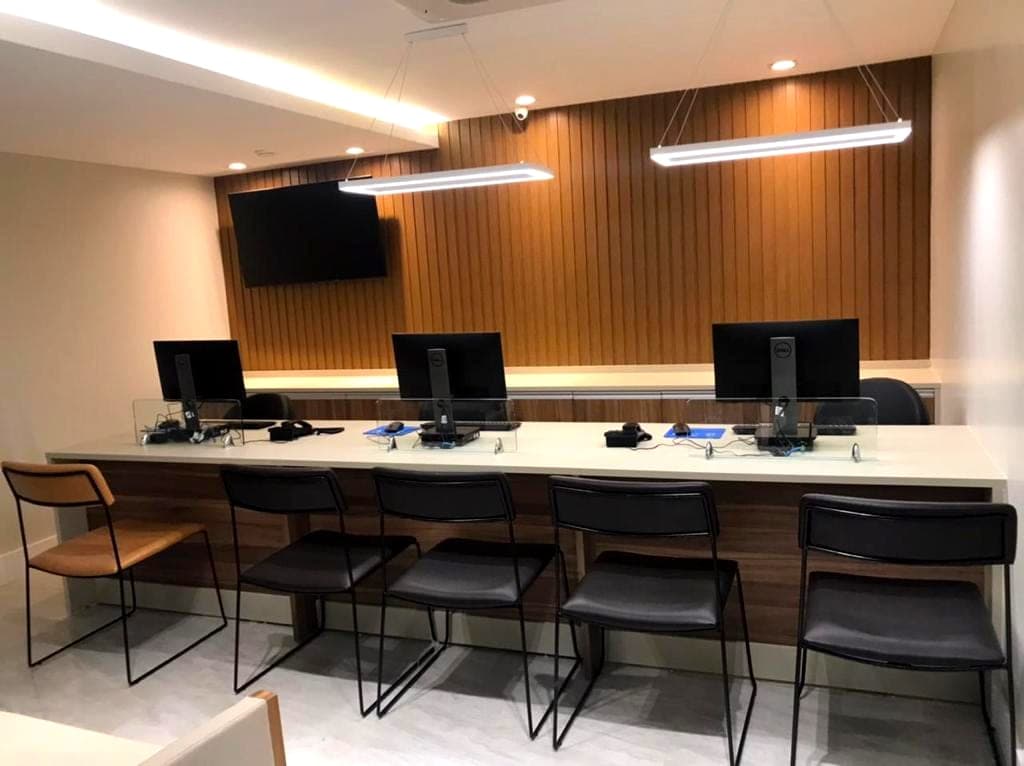
Hospital São Luiz: imaging department renovation
Demolition of floors and screeds, new drywall partitions with acoustic infill, and barium plaster to the medical physicist's design. Vinyl and 90x90 porcelain flooring, plasterboard ceilings, timber doors (including a lead-lined door), electrical, plumbing, sanitary ware and painting, materials and labour included.
- Client
- Hospital São Luiz (Grupo Kora Saúde)
- Location
- Ibes, Vila Velha
- Dates
- Jun 2021 - Aug 2021
- Intervention area
- 150.74 m²
- Status
- Completed
Quantities and quality control
| Item | Unit | Quantity |
|---|---|---|
| Barite mortar in X-ray room (up to 2.20 m high) | m³ | 1.80 |
| Drywall partitions ST/ST 11.5 cm | m² | 132 |
| Drywall partitions ST/cement board 11.5 cm | m² | 46.50 |
| Drywall partitions ST/MR 11.5 cm | m² | 42 |
| General reinforcement and acoustic infill of drywall walls | m² | 220.50 |
| Demolition of existing flooring and screed | m² | 150.71 |
| Screed / floor leveling | m² | 150.71 |
| Plasterboard ceiling | m² | 133.91 |
Source: the project's progress reports.